

New Construction & Renovation Plumbing on Cape Cod
Rough-In and Finish Plumbing for New Homes, Additions, Kitchens and Bathrooms
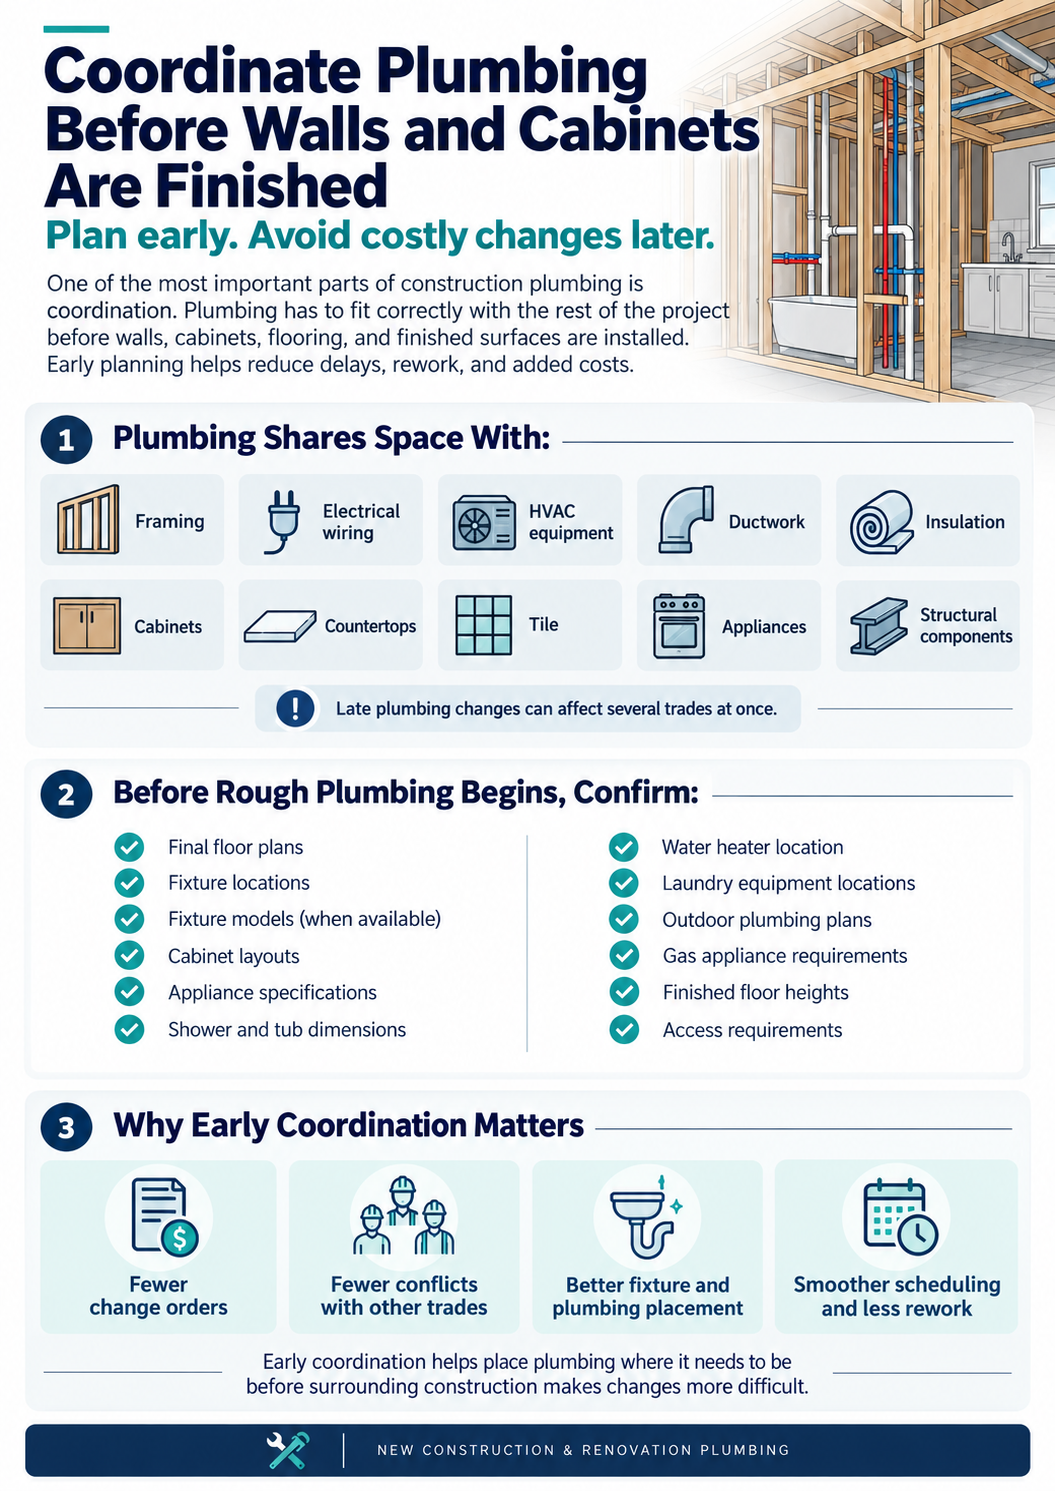
Building a new home or renovating an existing Cape Cod property requires careful planning behind the walls as well as attention to the fixtures you see every day. Pierce Plumbing provides professional new construction and renovation plumbing on Cape Cod for new homes, additions, kitchens, bathrooms and other residential and light commercial projects.
Based in Harwich, our licensed plumbing professionals work with homeowners, builders and other trades to plan and install plumbing systems from rough-in through final fixture connections. We help coordinate water supply lines, drainage, venting, gas piping, fixture locations and equipment connections so the plumbing works properly with the overall design of the project.
Whether you are starting with new construction or updating an existing home, early plumbing planning can help prevent conflicts, unnecessary changes and added work once walls, cabinets and finished surfaces are in place.
Plumbing for New Construction on Cape Cod
An outdoor plumbing station can be as simple as a cold-water rinse shower or as complete as a hot-and-cold outdoor shower, sink and custom wet bar. The right design depends on how the space will be used, the location of the existing plumbing and the conditions around the proposed installation.
Before work begins, the project should account for both water supply and drainage. Exterior plumbing also needs to be accessible for seasonal shutoff, draining and future service.
Planning may include:
-
The type of fixture being installed
-
Hot water, cold water or both
-
The proposed fixture location
-
Distance from the existing plumbing
-
Available water pressure
-
Water-line routing
-
Drainage requirements
-
Shutoff-valve locations
-
Access for winterization
-
Fixture and piping materials
-
Exposure to salt air and weather
-
New construction or renovation schedules
-
Applicable state and local requirements
Outdoor plumbing is still part of the property’s plumbing system. The Massachusetts Uniform State Plumbing Code governs plumbing installation, alteration, replacement and repair within the state. The requirements affecting a particular project can depend on its scope, fixture type, drainage arrangement and municipality.

Rough-In Plumbing
Rough-in plumbing is the stage when much of the plumbing system is installed before walls, ceilings and floors are permanently closed.
This work establishes the locations and routes that will support the finished fixtures and equipment later in the project.
Rough-in plumbing may include:
- Hot- and cold-water supply lines
- Drain and waste piping
- Plumbing vents
- Toilet connections
- Shower and bathtub plumbing
- Sink supply and drain locations
- Laundry connections
- Appliance water lines
- Water heater connections
- Gas piping when applicable
- Shutoff valves
- Exterior plumbing connections
- Plumbing for future fixtures or equipment
Accurate rough-in work is particularly important because changing plumbing after framing, drywall, cabinetry, tile or finished flooring has been installed can make a project considerably more complicated.
Fixture specifications should be available whenever possible before the rough-in is completed. Different toilets, tubs, showers, vanities, faucets and appliances can require different connection locations and clearances.
Finish Plumbing and Fixture Installation
Once walls, floors, cabinets, countertops and other finished surfaces are ready, the project moves into finish plumbing.
Finish plumbing is where the rough plumbing system is connected to the fixtures and equipment that will be used throughout the property.
Pierce Plumbing can provide finish plumbing for:
- Toilets
- Bathroom sinks
- Kitchen sinks
- Faucets
- Shower valves
- Showerheads
- Bathtubs
- Dishwashers
- Garbage disposals
- Refrigerators and ice makers
- Laundry fixtures
- Water heaters
- Gas appliances
- Outdoor fixtures
- Wet bars and preparation sinks
Connections should be accessible, secure and properly coordinated with the surrounding cabinetry, countertops, tile and other finished materials.
Planning fixture selections early can help reduce last-minute changes and make it easier for each trade to complete its portion of the project efficiently.
Kitchen Renovation Plumbing
A kitchen renovation often involves more plumbing work than homeowners initially expect.
Even when the general kitchen layout stays the same, new cabinets, counters, sinks and appliances may require changes to supply lines, drains, shutoff valves and gas connections.
More extensive renovations may relocate the sink, dishwasher, refrigerator, range or other equipment entirely.
Kitchen renovation plumbing can include:
- Kitchen sink installation
- Faucet installation
- Sink relocation
- Dishwasher plumbing
- Garbage disposal connections
- Refrigerator water lines
- Ice-maker connections
- Pot-filler plumbing
- Gas piping for ranges and cooktops
- Shutoff-valve replacement
- Water-line relocation
- Drain relocation
- Plumbing for kitchen islands
- Plumbing for wet bars
- New fixture connections
The plumbing layout should be coordinated with the cabinet design before installation begins.
For example, the location of a sink base, dishwasher, refrigerator or kitchen island can determine where water and drainage lines must enter the finished space.
If your renovation also includes exterior entertaining areas, Pierce Plumbing provides outdoor plumbing installation on Cape Cod for outdoor showers, sinks, wet bars and related features.
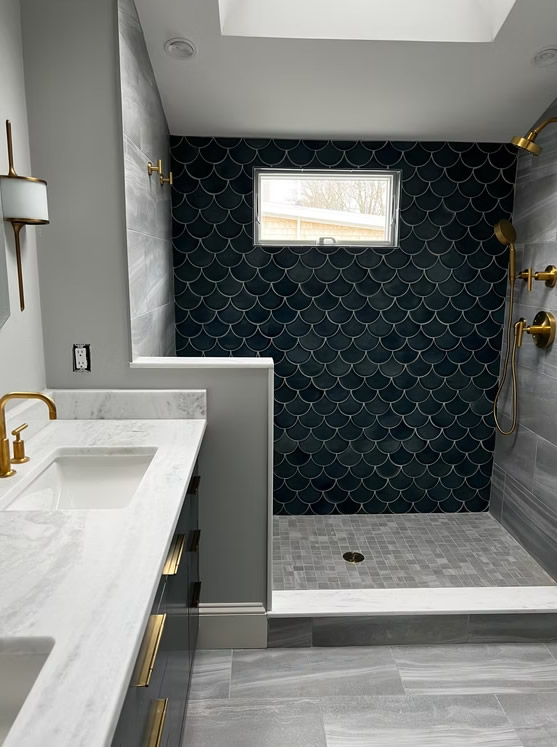
Bathroom Renovation Plumbing
Bathroom remodeling is another project where plumbing decisions should be made early.
Changing the location of a shower, bathtub, toilet or vanity can require modifications to both the water supply and drainage system.
Bathroom renovation plumbing may include:
- Toilet installation and relocation
- Vanity and sink plumbing
- Faucet installation
- Shower plumbing
- Shower valve installation
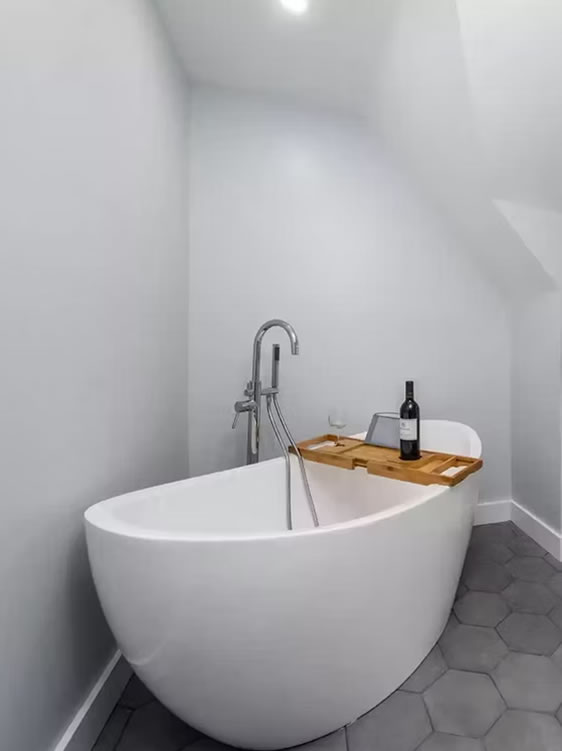
- Bathtub plumbing
- Tub and shower conversions
- New drain locations
- Water-line relocation
- Shutoff-valve replacement
- Plumbing for double vanities
- Plumbing fixture upgrades
The final plumbing layout needs to work with the framing, cabinetry, tile, shower enclosure and other components of the renovation.
Providing fixture specifications early can also help identify installation requirements before finished materials are ordered or installed.
Plumbing for Home Additions
Adding living space often means extending existing plumbing systems into a new part of the property.
An addition might include:
- A new bathroom
- Primary bedroom suite
- Guest suite
- Kitchen expansion
- Laundry room
- Wet bar
- Home office with plumbing
- Mudroom
- Utility space
- Additional living area
Before new plumbing is extended, the existing system should be evaluated to determine how the proposed fixtures will connect to the home’s water supply, drainage and venting systems.
The most efficient route is not always the shortest visible distance between the existing plumbing and the addition. Framing, foundations, floor systems, existing utilities and access all affect how plumbing can be installed.
Massachusetts Plumbing Requirements
Plumbing construction and renovation work must meet applicable Massachusetts requirements.
The Commonwealth’s Uniform State Plumbing Code governs the installation, alteration, replacement, repair and construction of plumbing systems.
Massachusetts also maintains administrative requirements concerning plumbing and gas fitting work and inspections through 248 CMR 3.00.
Permitting, inspection and project requirements can depend on the work being performed and the municipality where the property is located.
These requirements should be addressed as part of project planning rather than after plumbing has already been installed.
Why Professional Plumbing Planning Matters
Plumbing is easier to install correctly when it is considered early in the construction process.
Good planning can help:
Reduce Unnecessary Changes
Confirming fixture locations and plumbing routes before walls and cabinets are installed can reduce the need to move completed work.
Coordinate Multiple Trades
Construction projects involve plumbers, electricians, HVAC technicians, carpenters, cabinet installers, tile contractors and other professionals working in many of the same areas.
Early coordination helps prevent conflicts.
Preserve Access for Future Service
Valves, equipment and serviceable components should remain accessible after the project is finished.
Plan Around the Finished Design
The plumbing needs to work with the actual cabinets, counters, fixtures, appliances and room dimensions—not just a general concept.
Build for Long-Term Reliability
Quality plumbing behind the walls is just as important as the fixtures visible after the project is complete.

Serving all Cape Cod Towns
Pierce Plumbing, based in Harwich on Cape Cod services customers in and around Cape Cod.

"*" indicates required fields


Plumbing That Fits the Project From the Start
Water Supply, Drainage and Venting
Every fixture depends on more than the visible faucet or drain.
A properly planned plumbing system needs to deliver water at the appropriate locations while also safely carrying wastewater away.
Depending on the project, planning may involve:
-
Hot- and cold-water distribution
-
Pipe sizing
-
Drain sizing
-
Venting
-
Fixture connections
-
Shutoff valves
-
Waste-line routing
-
Water pressure
-
Water-heating demand
-
Sewer or septic connections
-
Future maintenance access
The exact design depends on the building, number and type of fixtures, existing plumbing system and applicable requirements.
Water Heater Planning for New Construction and Renovations
Construction or a major renovation can also be a good time to evaluate the property’s hot-water needs.
Adding bathrooms, expanding a kitchen or increasing occupancy can change how much hot water the home uses.
Planning may consider:
-
Number of bathrooms
-
Shower use
-
Bathtub size
-
Kitchen demand
-
Laundry use
-
Existing water heater capacity
-
Available fuel source
-
Equipment location
-
Venting requirements
-
Space available for equipment
Water-heating decisions should be made early enough to coordinate the necessary plumbing, electrical, gas and venting connections.
Gas Piping During Construction and Renovations
Projects involving gas-fired equipment may also require new or modified gas piping.
Gas piping may be needed for:
-
Ranges
-
Cooktops
-
Boilers
-
Water heaters
-
Fireplaces
-
Generators
-
Pool heaters
-
Outdoor grills
-
Fire pits
-
Outdoor kitchens
Gas equipment should be selected and located before related piping is finalized so the installation can be properly planned around appliance requirements and the overall gas system.
Pierce Plumbing also provides plumbing and gas connections for generator installation and other services throughout Cape Cod.
Choosing Plumbing Fixtures
Fixture selection affects appearance, comfort, water use and the plumbing installation itself.
Homeowners planning a new bathroom or renovation may want to consider water-efficient fixtures.
The U.S. Environmental Protection Agency’s WaterSense program identifies qualifying toilets, bathroom faucets and showerheads that meet efficiency and performance requirements.
For example, EPA notes that WaterSense-labeled products are independently certified to meet water-efficiency and performance criteria.
Fixture efficiency is only one consideration. Homeowners should also think about:
-
Fixture dimensions
-
Mounting requirements
-
Valve compatibility
-
Available water pressure
-
Accessibility
-
Ease of maintenance
-
Replacement-part availability
-
Style and finish
-
Compatibility with cabinets and counters
Selecting fixtures before the plumbing rough-in can help ensure that connections are positioned correctly.
Frequently Asked Questions
What is rough-in plumbing?
Rough-in plumbing is the installation of water supply lines, drains, vents and other plumbing components before walls, ceilings and finished surfaces are closed. It establishes the connections that finished fixtures such as sinks, toilets, showers and appliances will use later.
When should a plumber become involved in a new construction project?
Ideally, plumbing should be considered during the planning stage. Early involvement allows fixture locations, piping routes, drainage, water-heating equipment and other plumbing requirements to be coordinated before framing and finished construction limit available options.
Can you handle both rough-in and finish plumbing?
Yes. Pierce Plumbing provides plumbing for both the rough-in and finished stages of new construction and renovation projects, including piping, fixture connections and related plumbing work.
Can plumbing be moved during a kitchen renovation?
In many projects, sinks, dishwashers, refrigerators and other water-using fixtures or appliances can be relocated. The feasibility and amount of work depend on the existing plumbing, framing, drainage route and proposed new location.
Should I select plumbing fixtures before the rough-in?
Whenever possible, yes. Having specifications for showers, tubs, toilets, sinks, faucets and appliances helps determine the correct locations and requirements for plumbing connections.
Do renovation projects require plumbing permits?
Permit and inspection requirements depend on the type and scope of plumbing work being performed and applicable Massachusetts and local requirements. Project-specific requirements should be confirmed before work begins.
Can you add a bathroom to an existing home?
Many homes can accommodate an additional bathroom, but the existing water supply, drainage, venting, structure and proposed location need to be evaluated. Additions and major renovations should be planned before construction begins.

774-722-3221
Harwich, MA, 02645